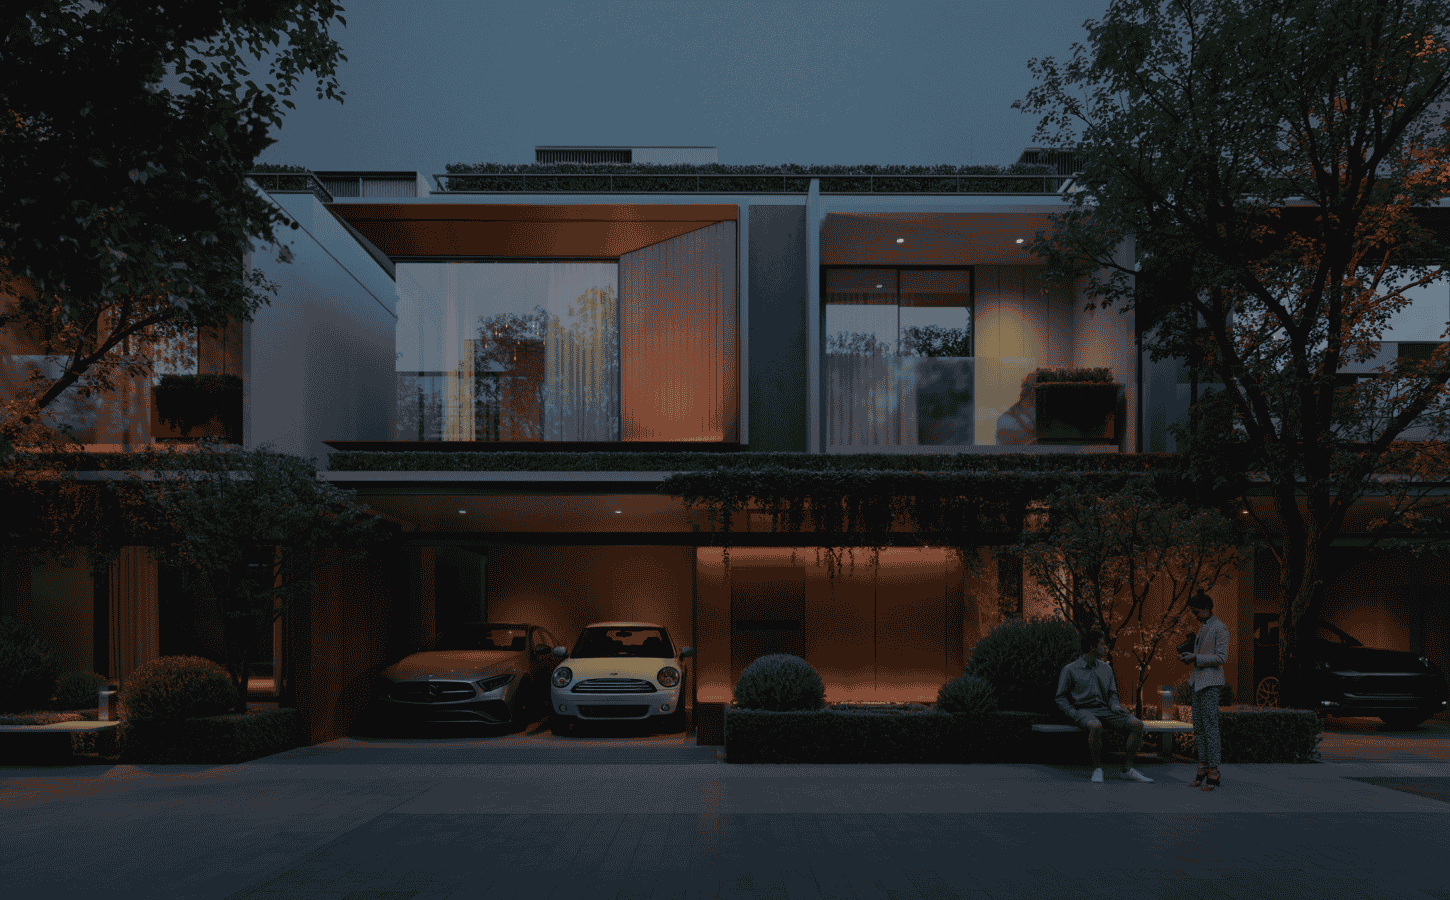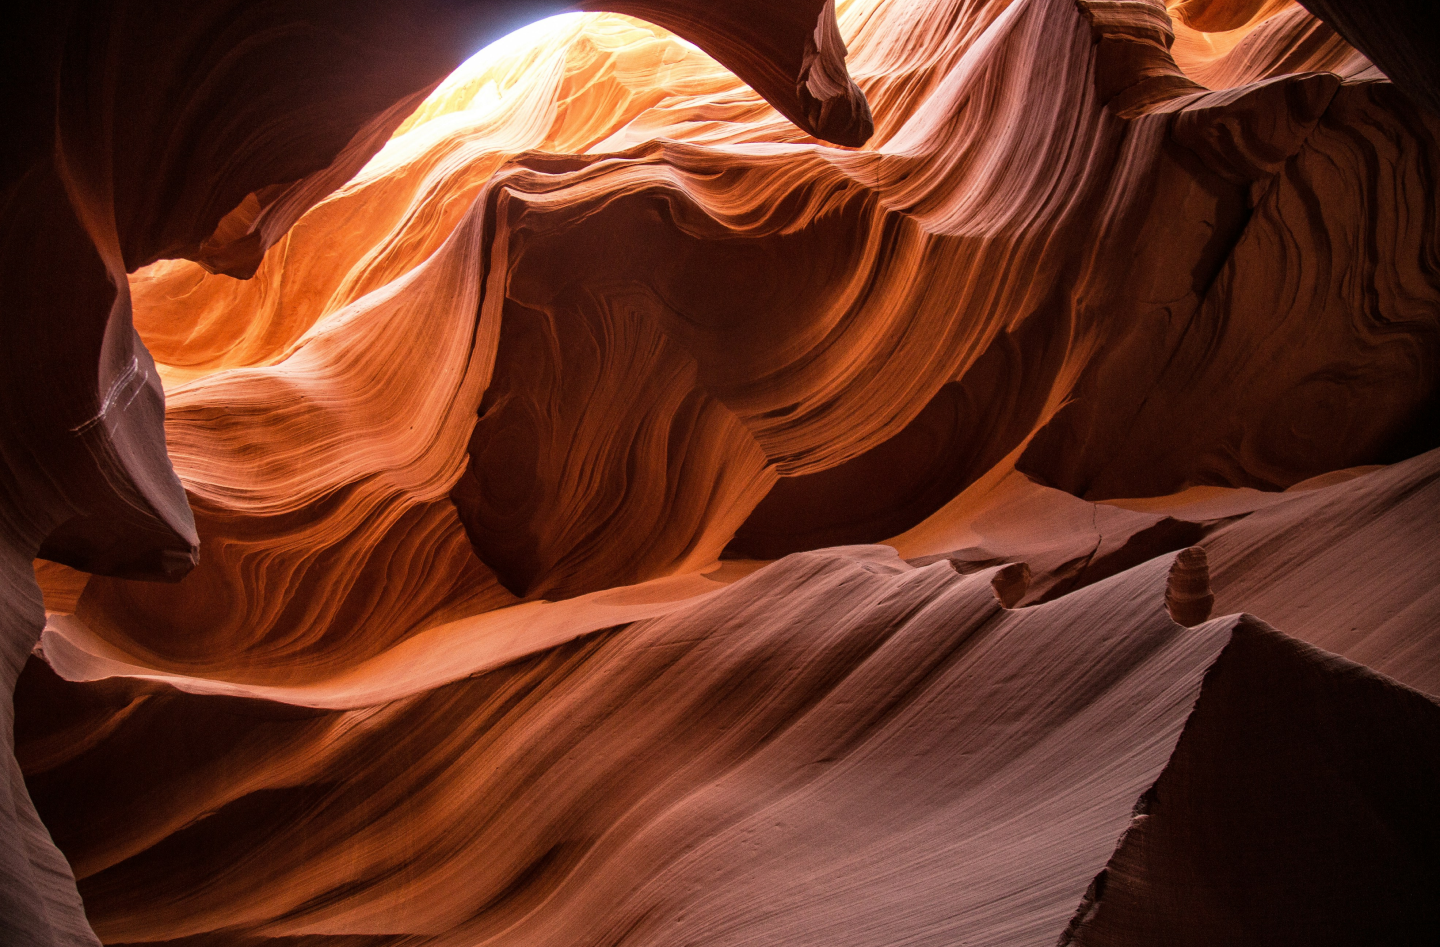
Inspired by the grandeur and sculpted elegance of Arizona's Antelope Canyon.
Merusri Antelopes is crafted for discovery.
4 BHK Villas Starts from ₹3.99 Cr.
IMMERSION IN LIVING
Elevated living experiences
And a deeper understanding of how design can nurture empathy, connection, and appreciation for a life filled with wonder and endless possibility.
Enter Antelopes
A new journey unfolds
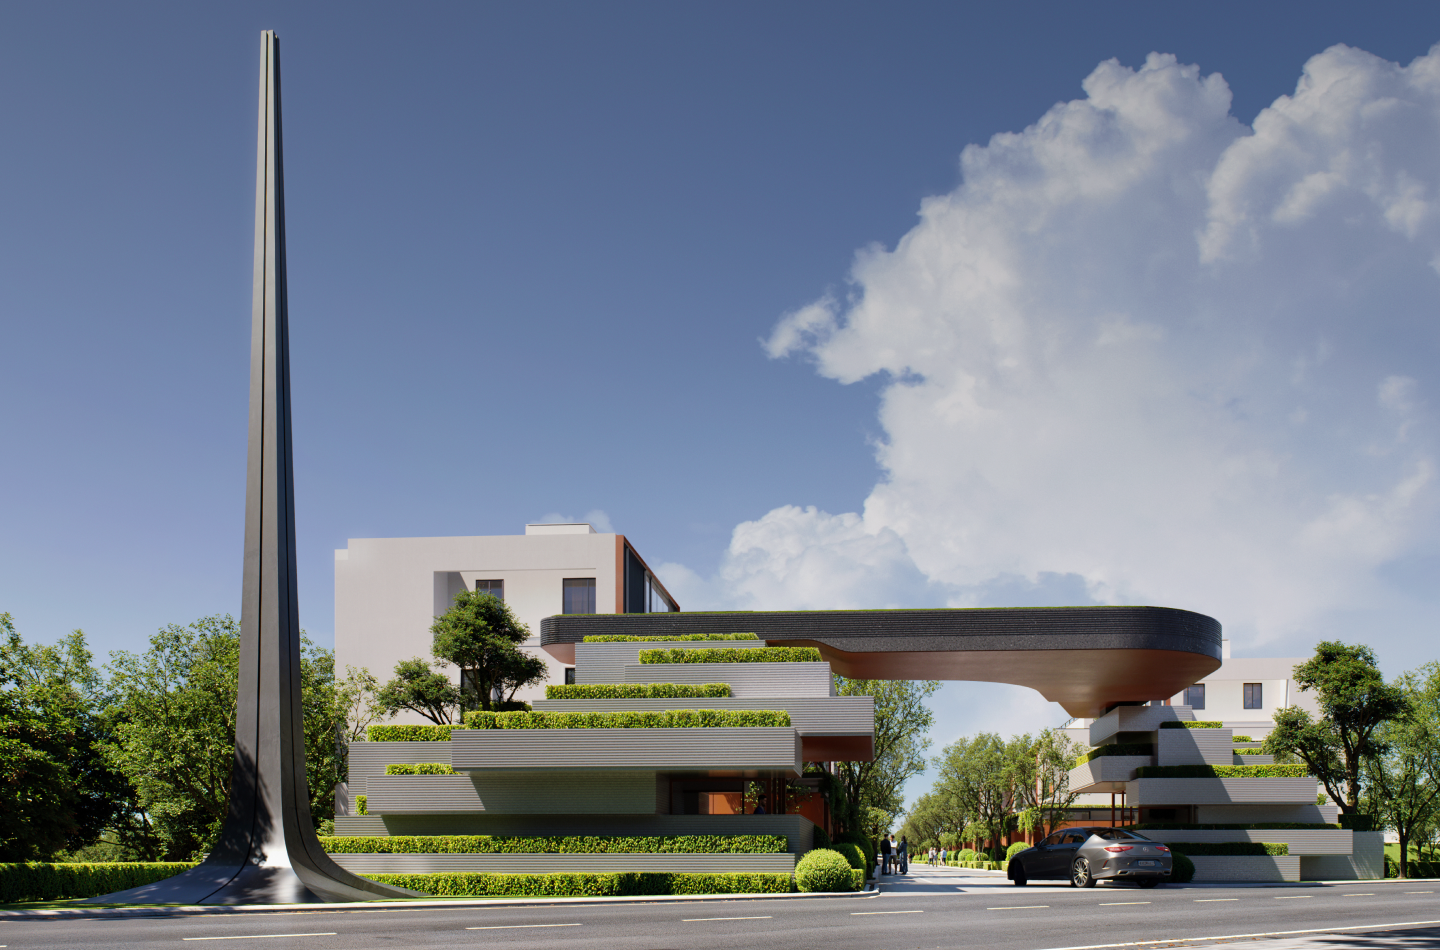
9 Acres
UNFOLDED
Within a 135 Acre
township


DISCOVERY & DEPTH
The beauty of living in wonder begins here
Encouraging mindful harmony with the world around you and within.
Floor Plan
Elemental villas with abundant space, light, and flora
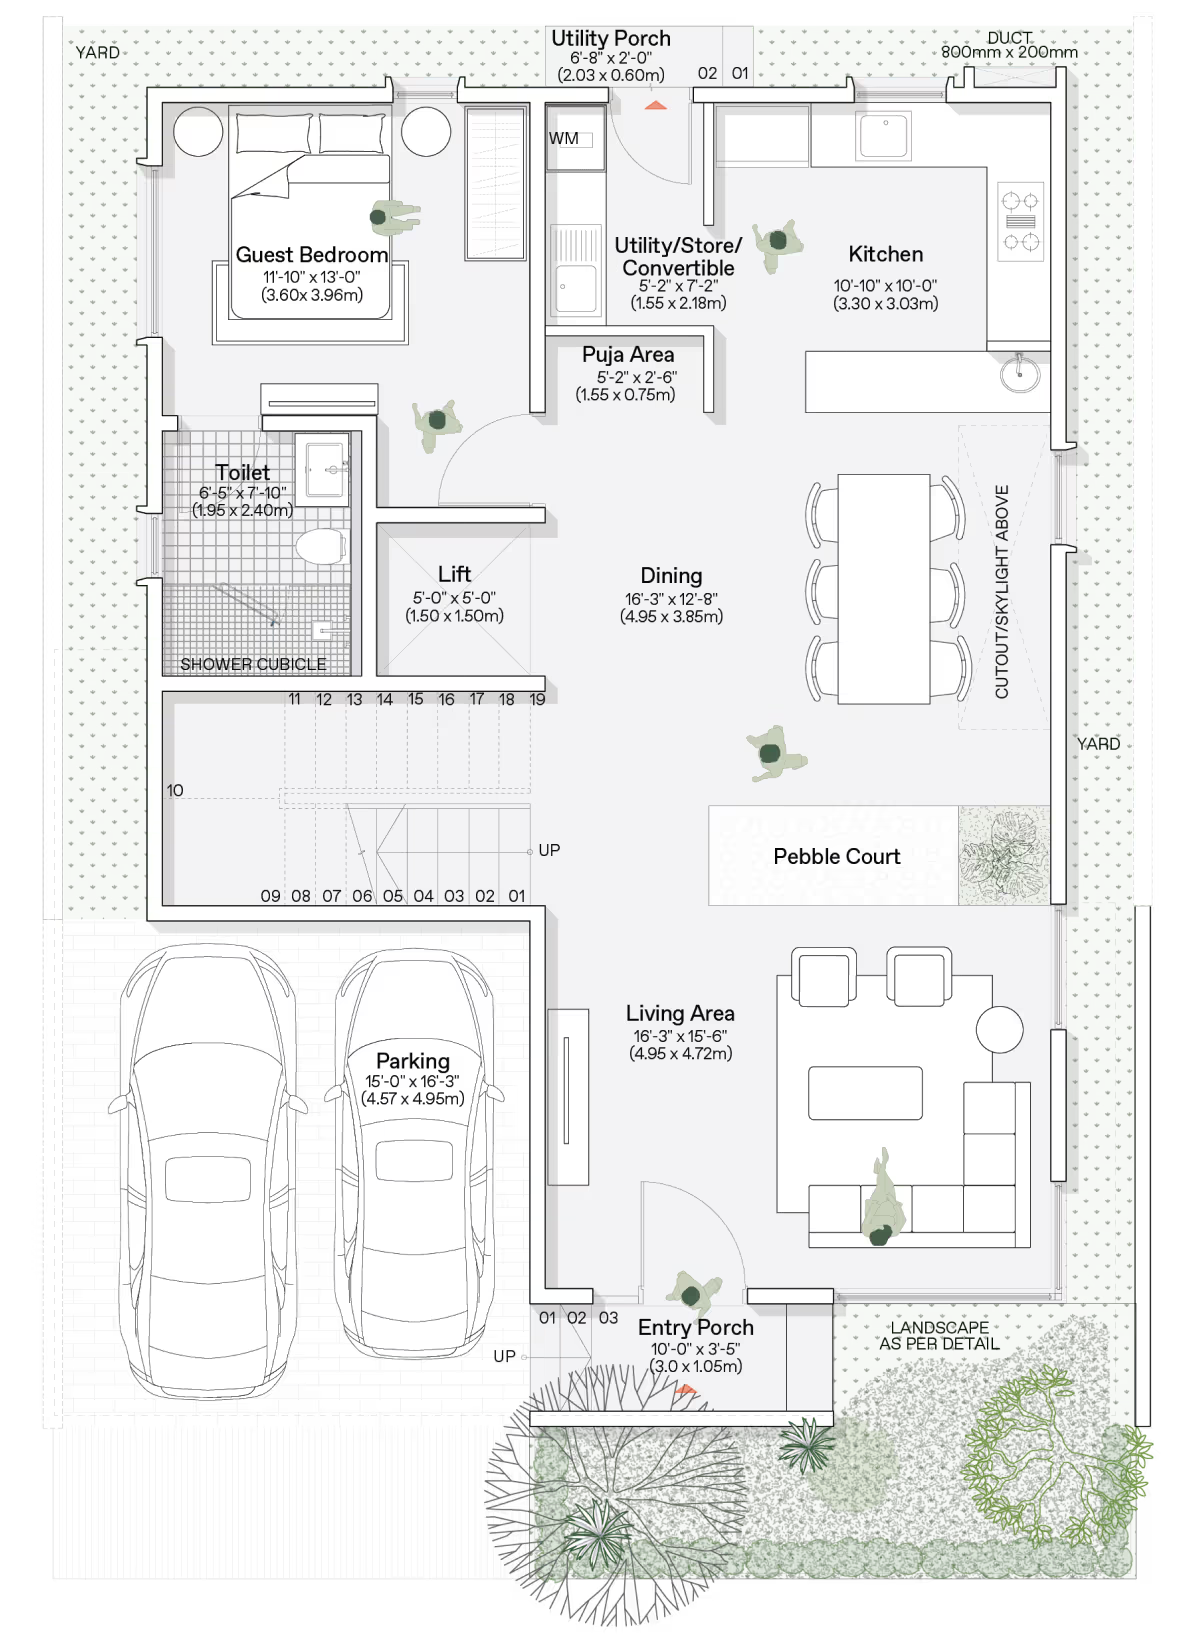
Ground Floor
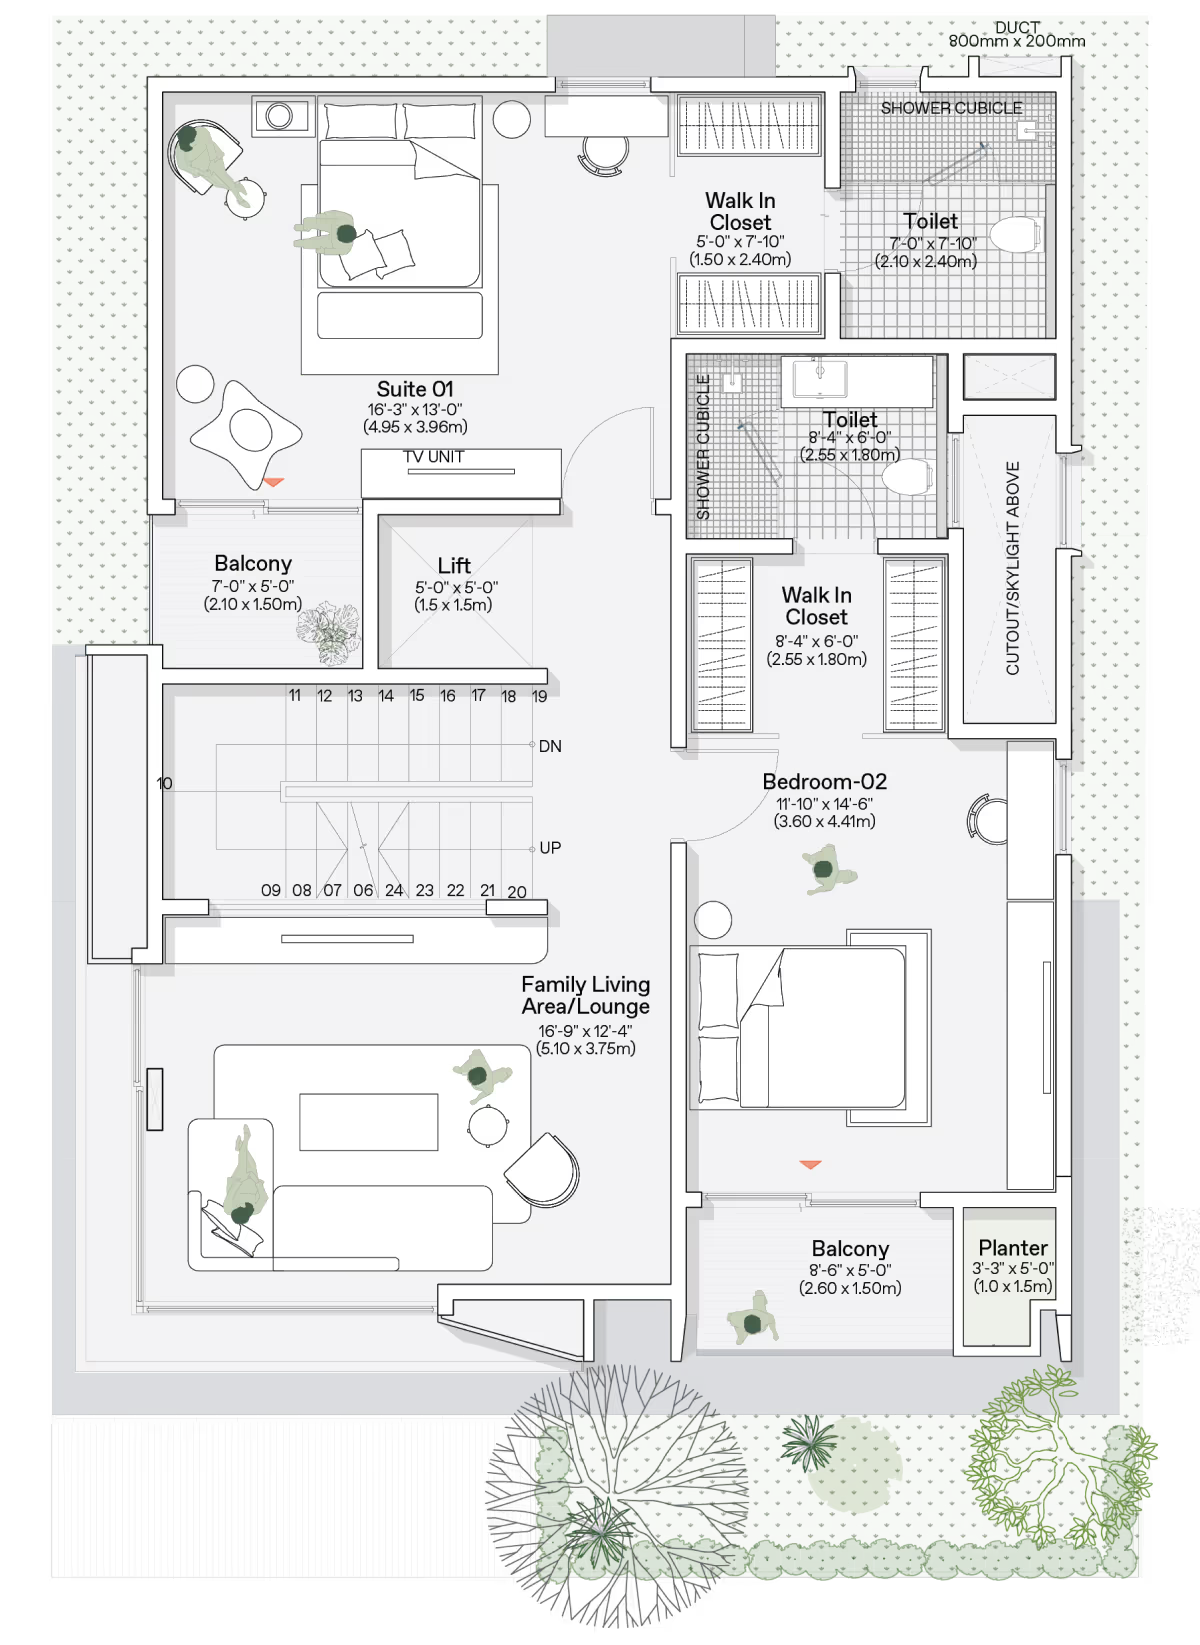
First Floor
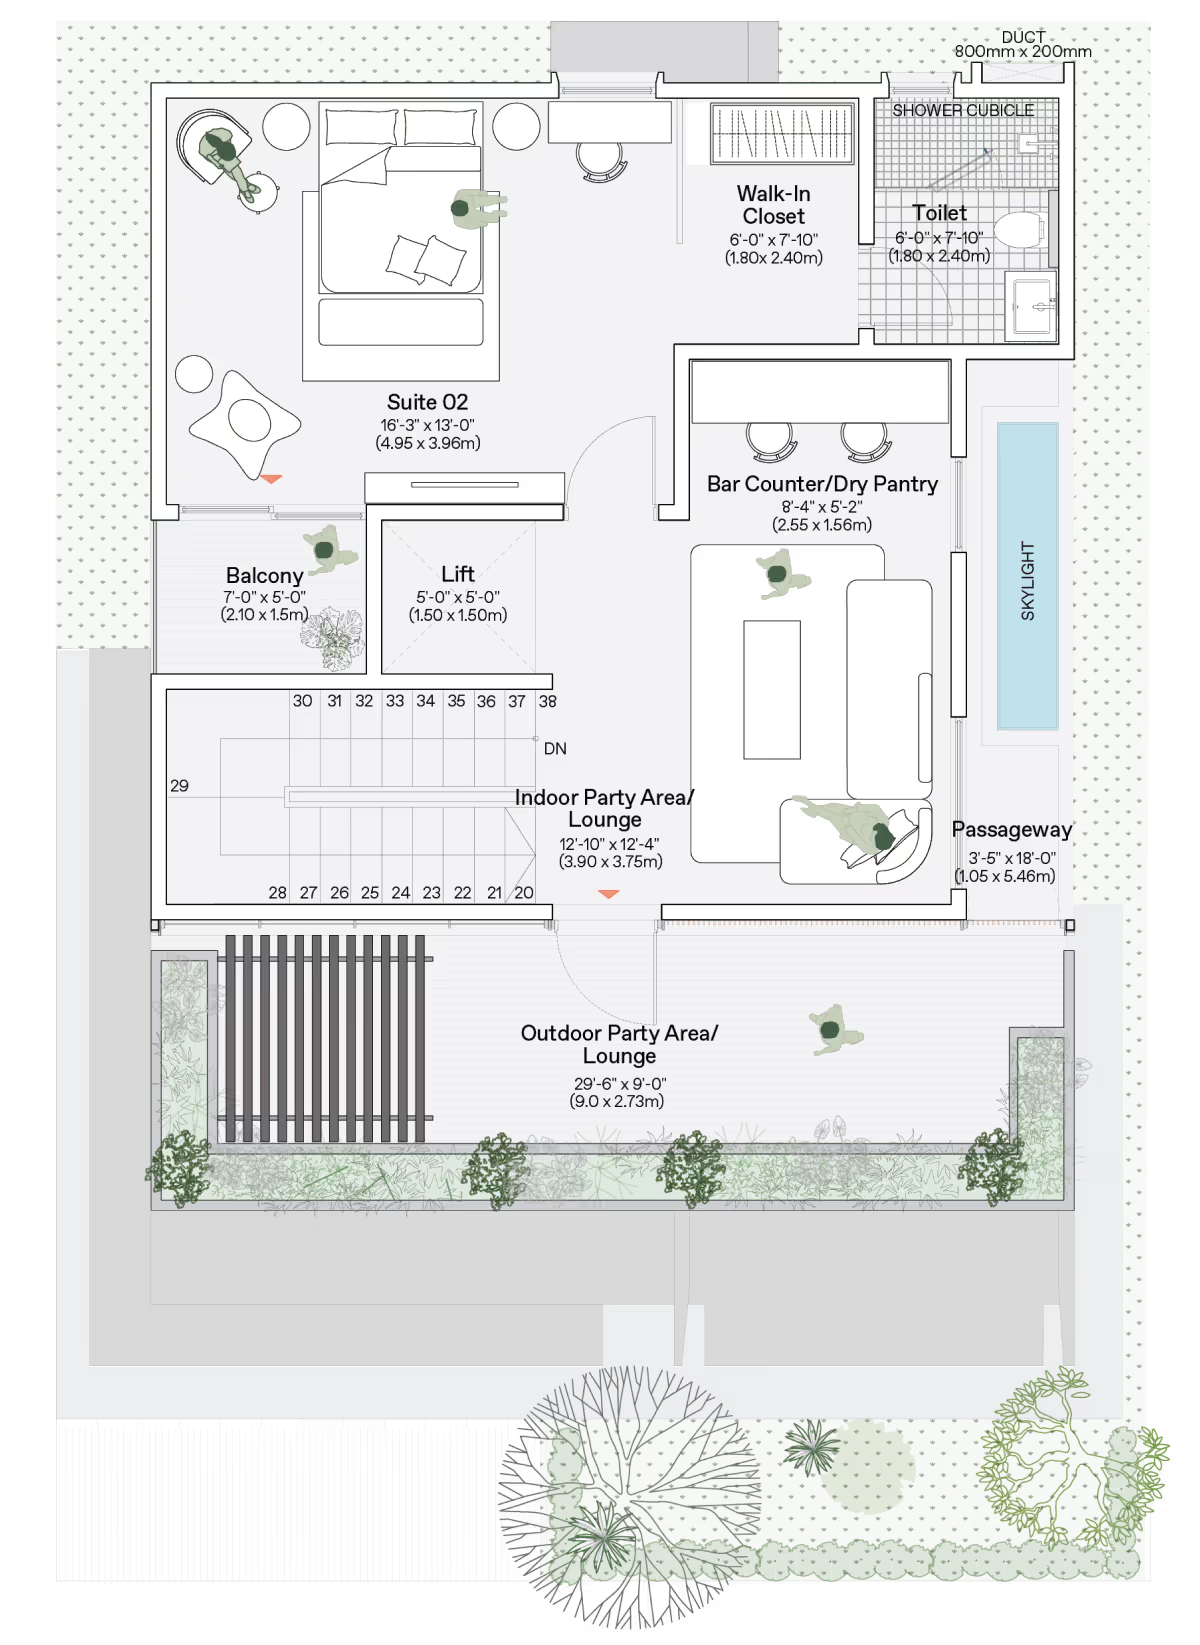
Second Floor
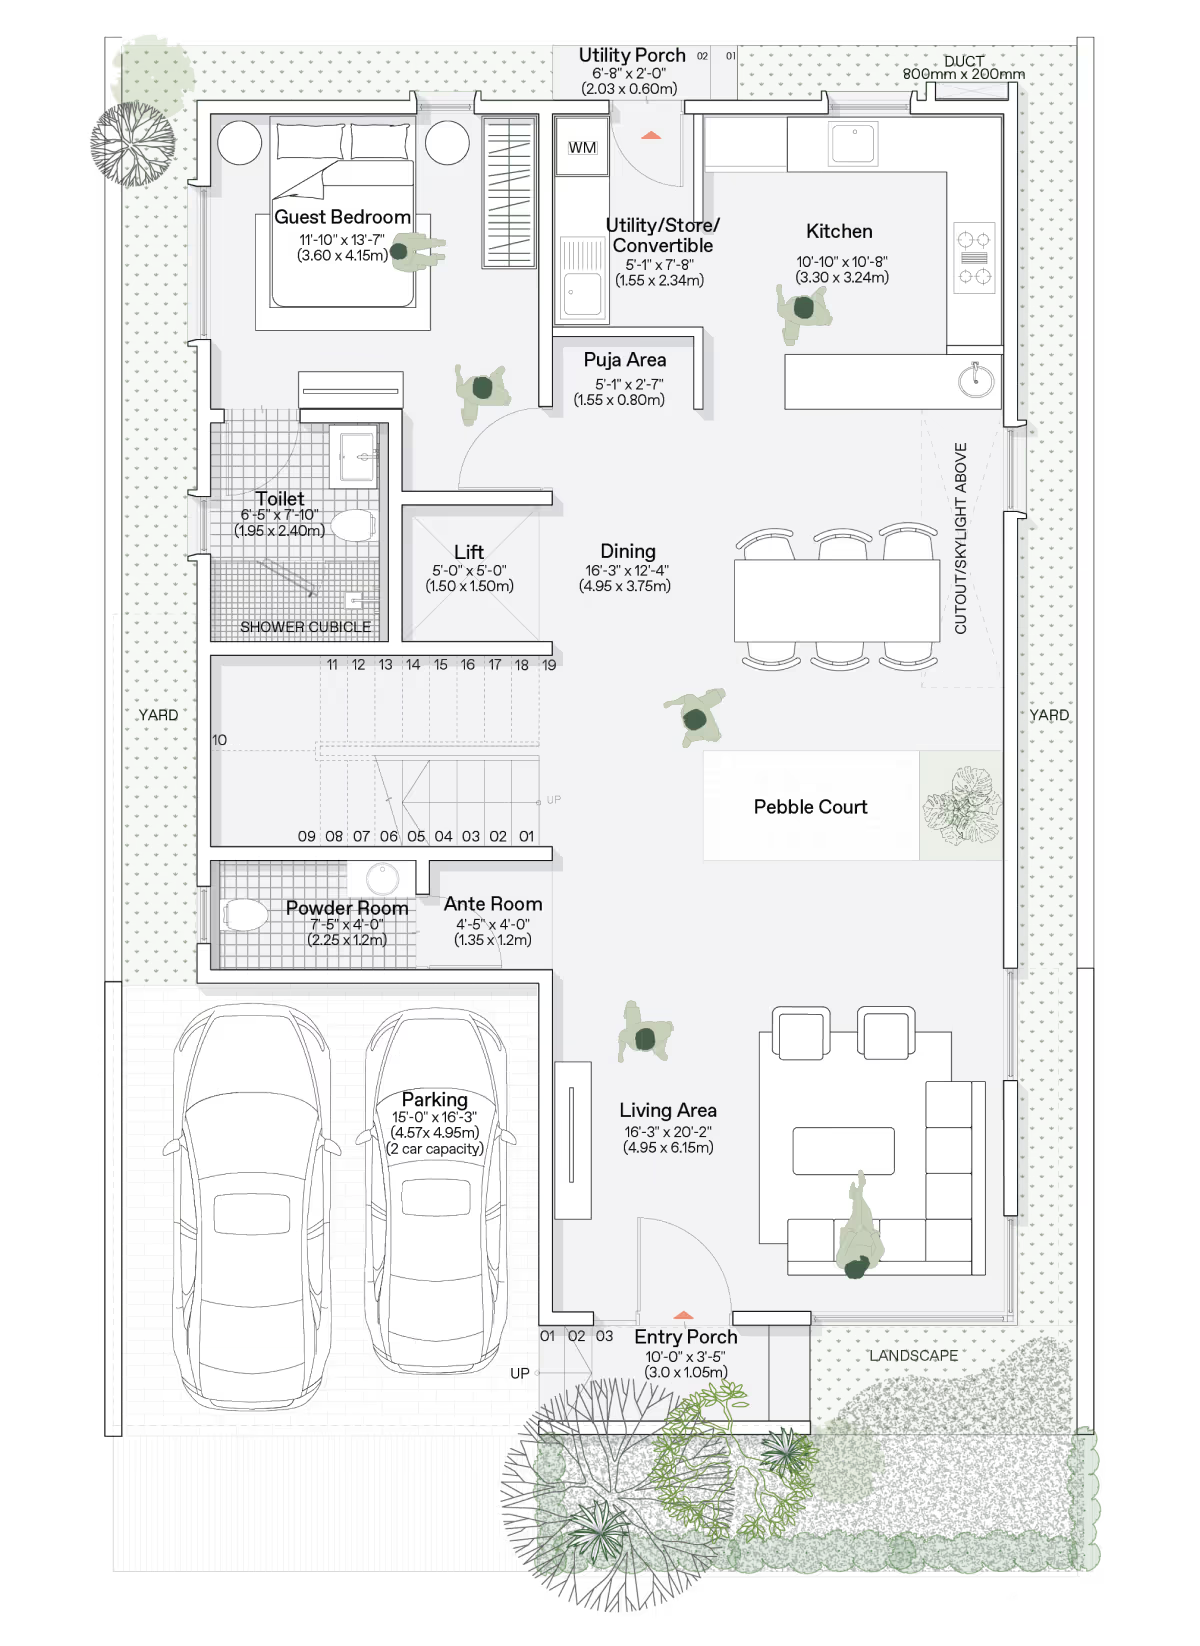
Ground Floor
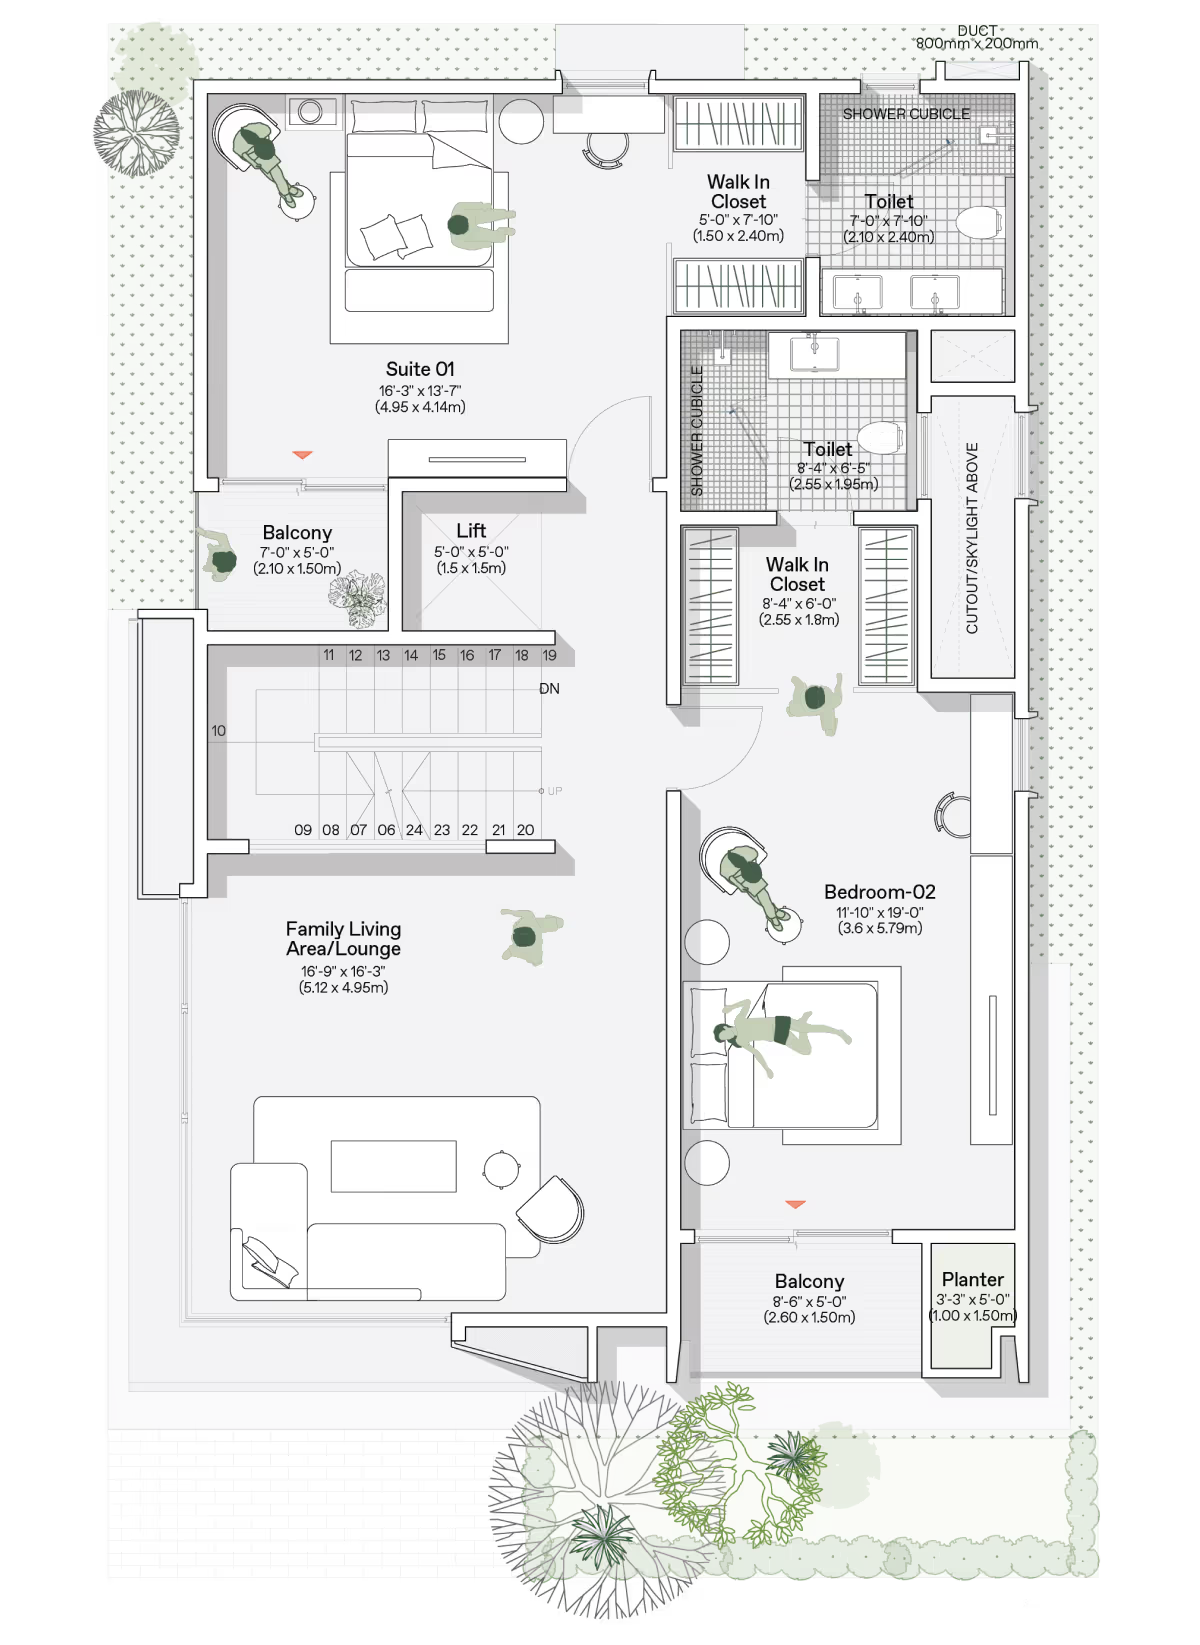
First Floor
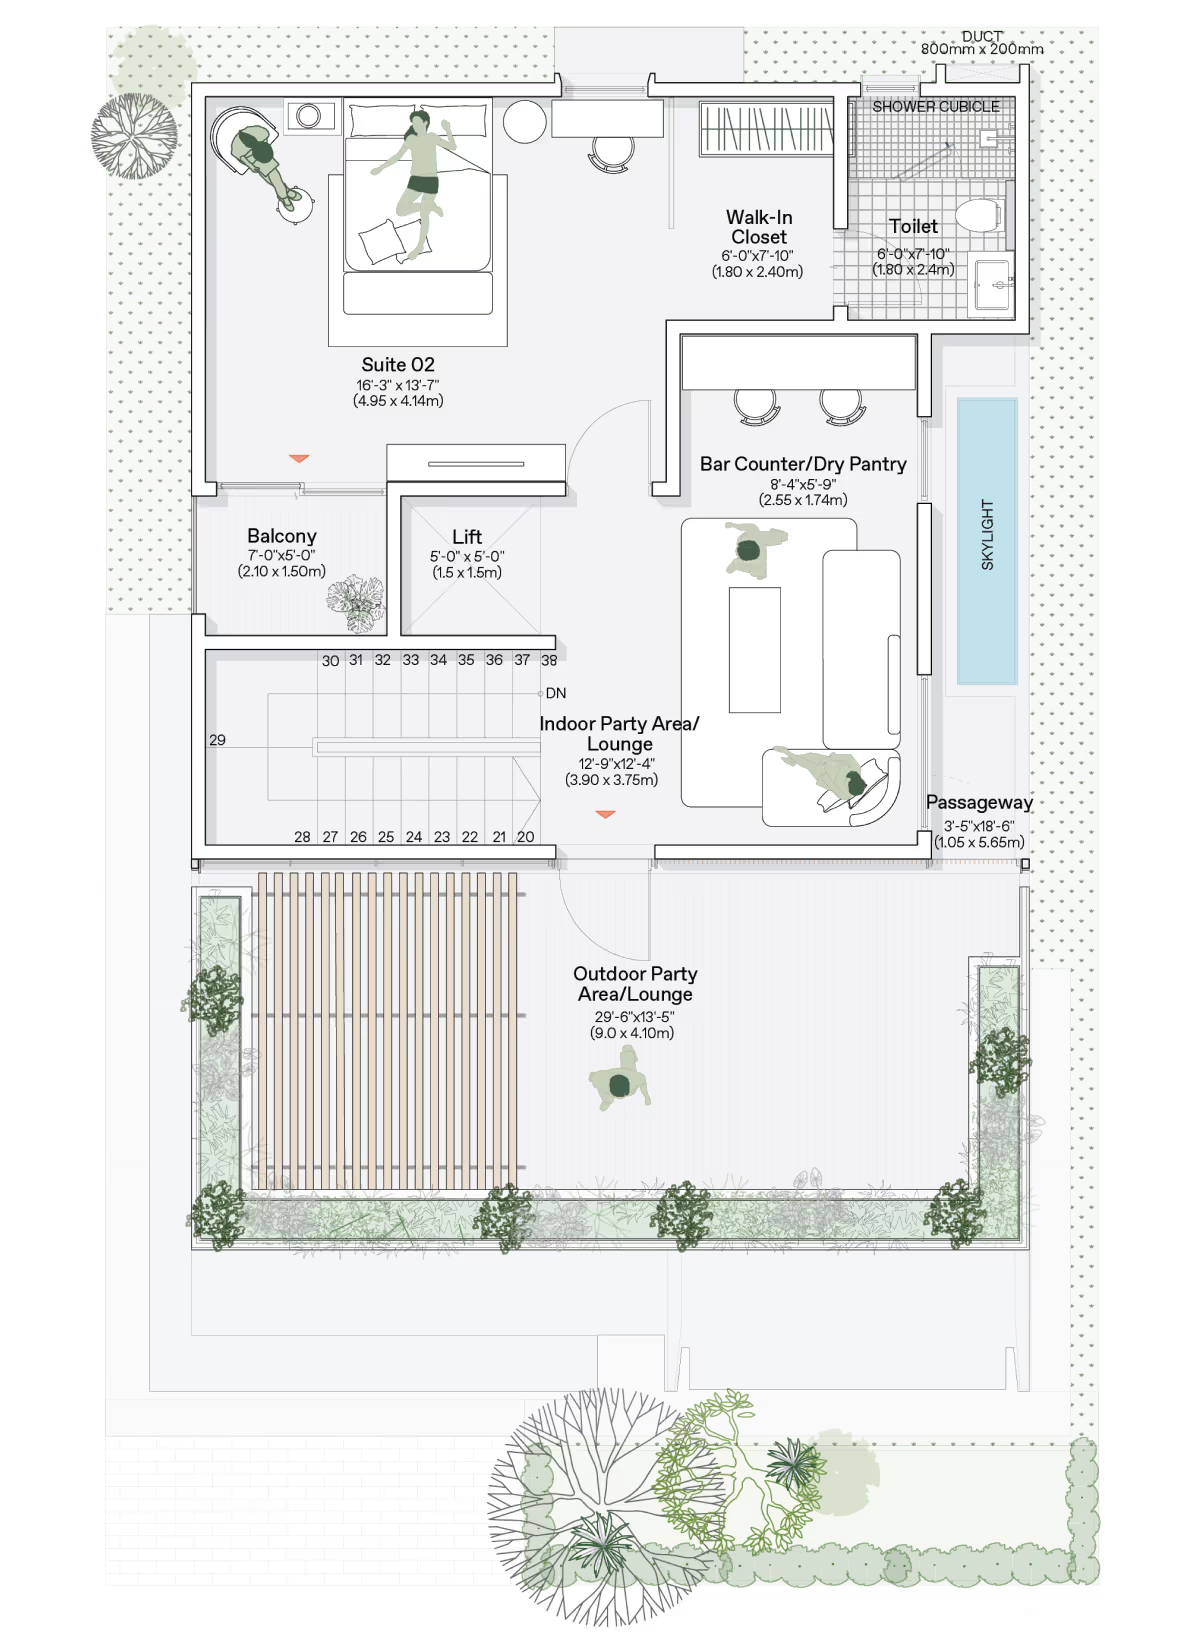
Second Floor
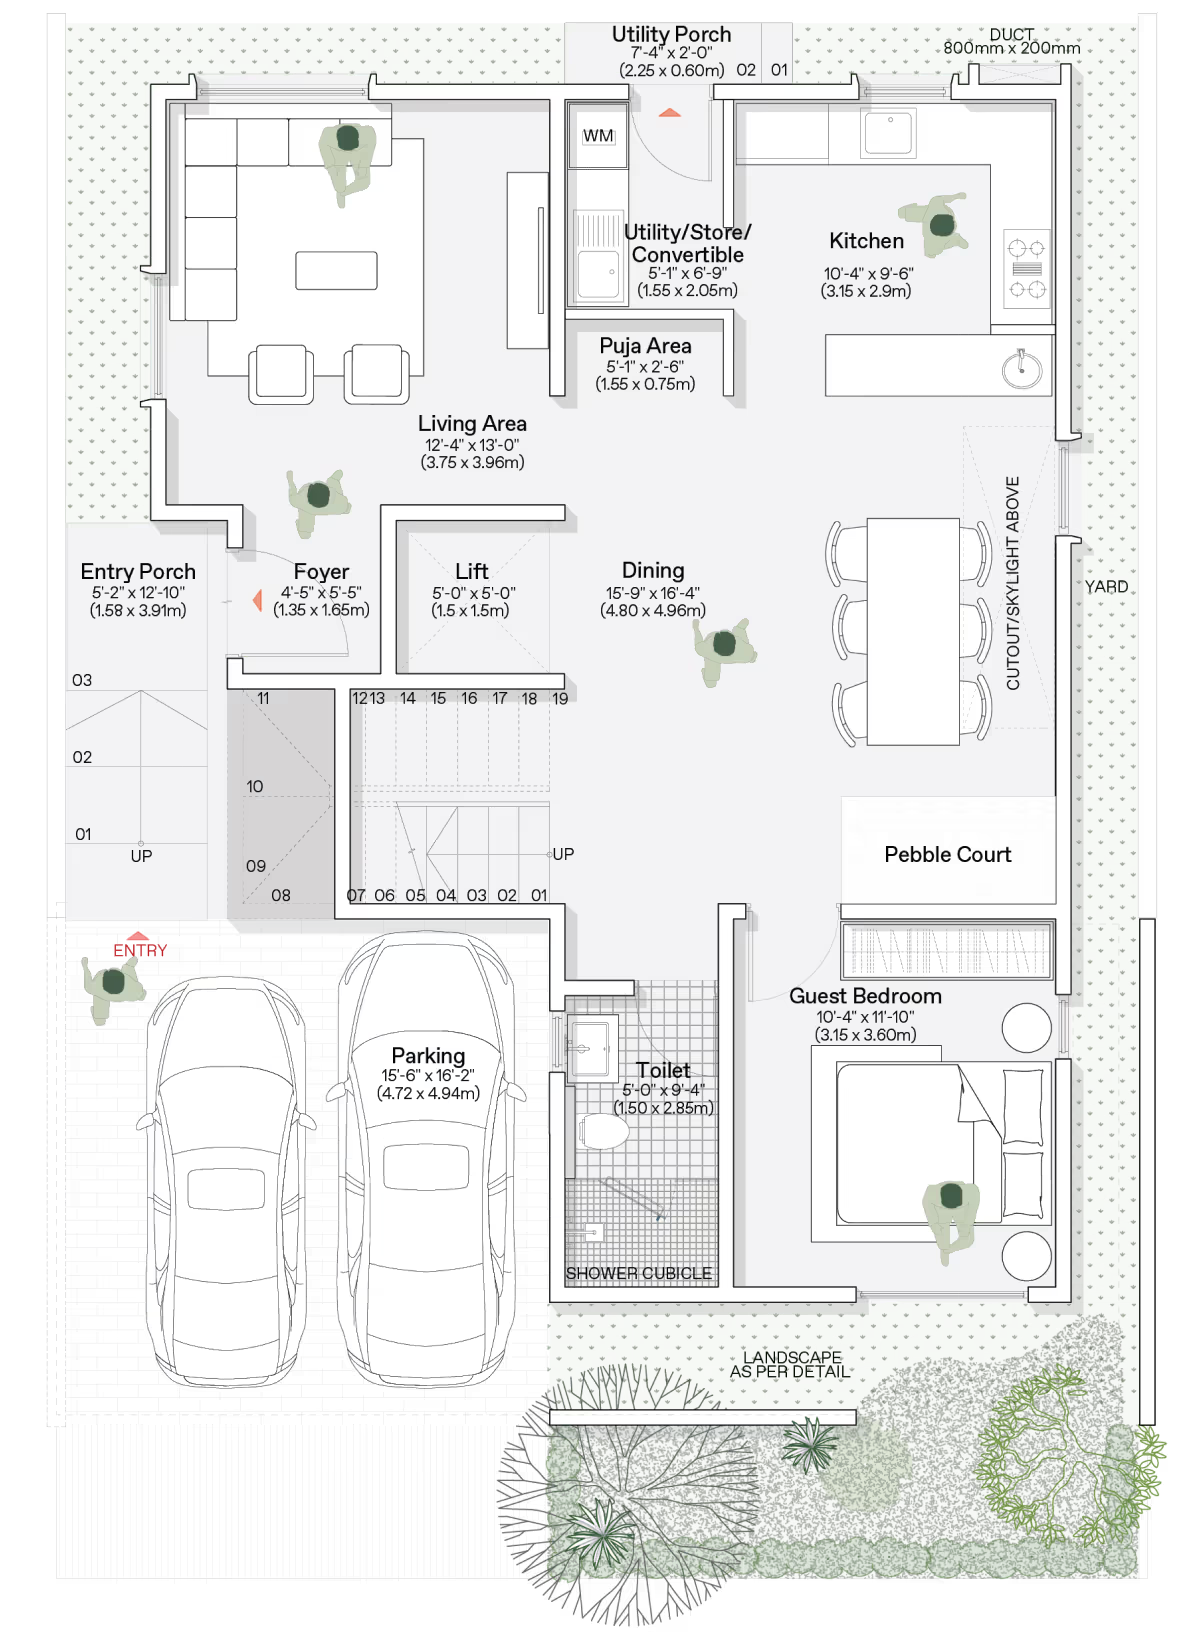
Ground Floor
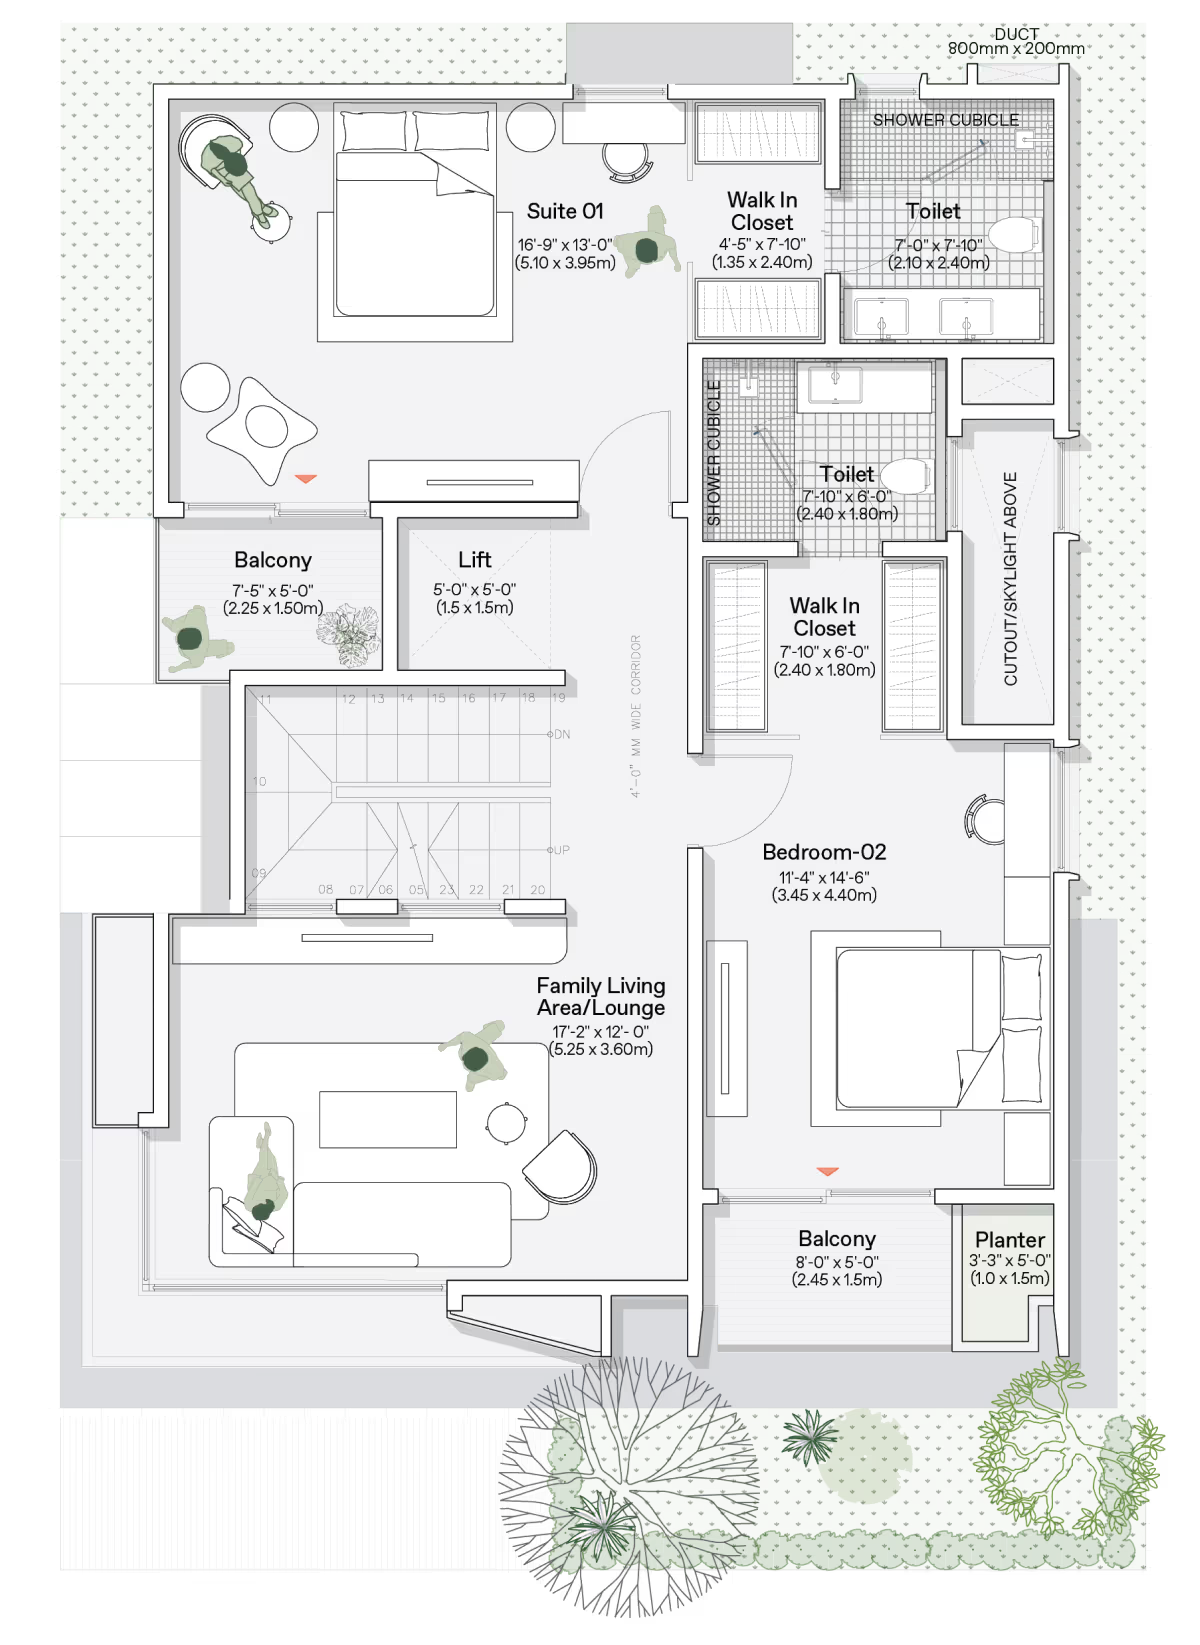
First Floor
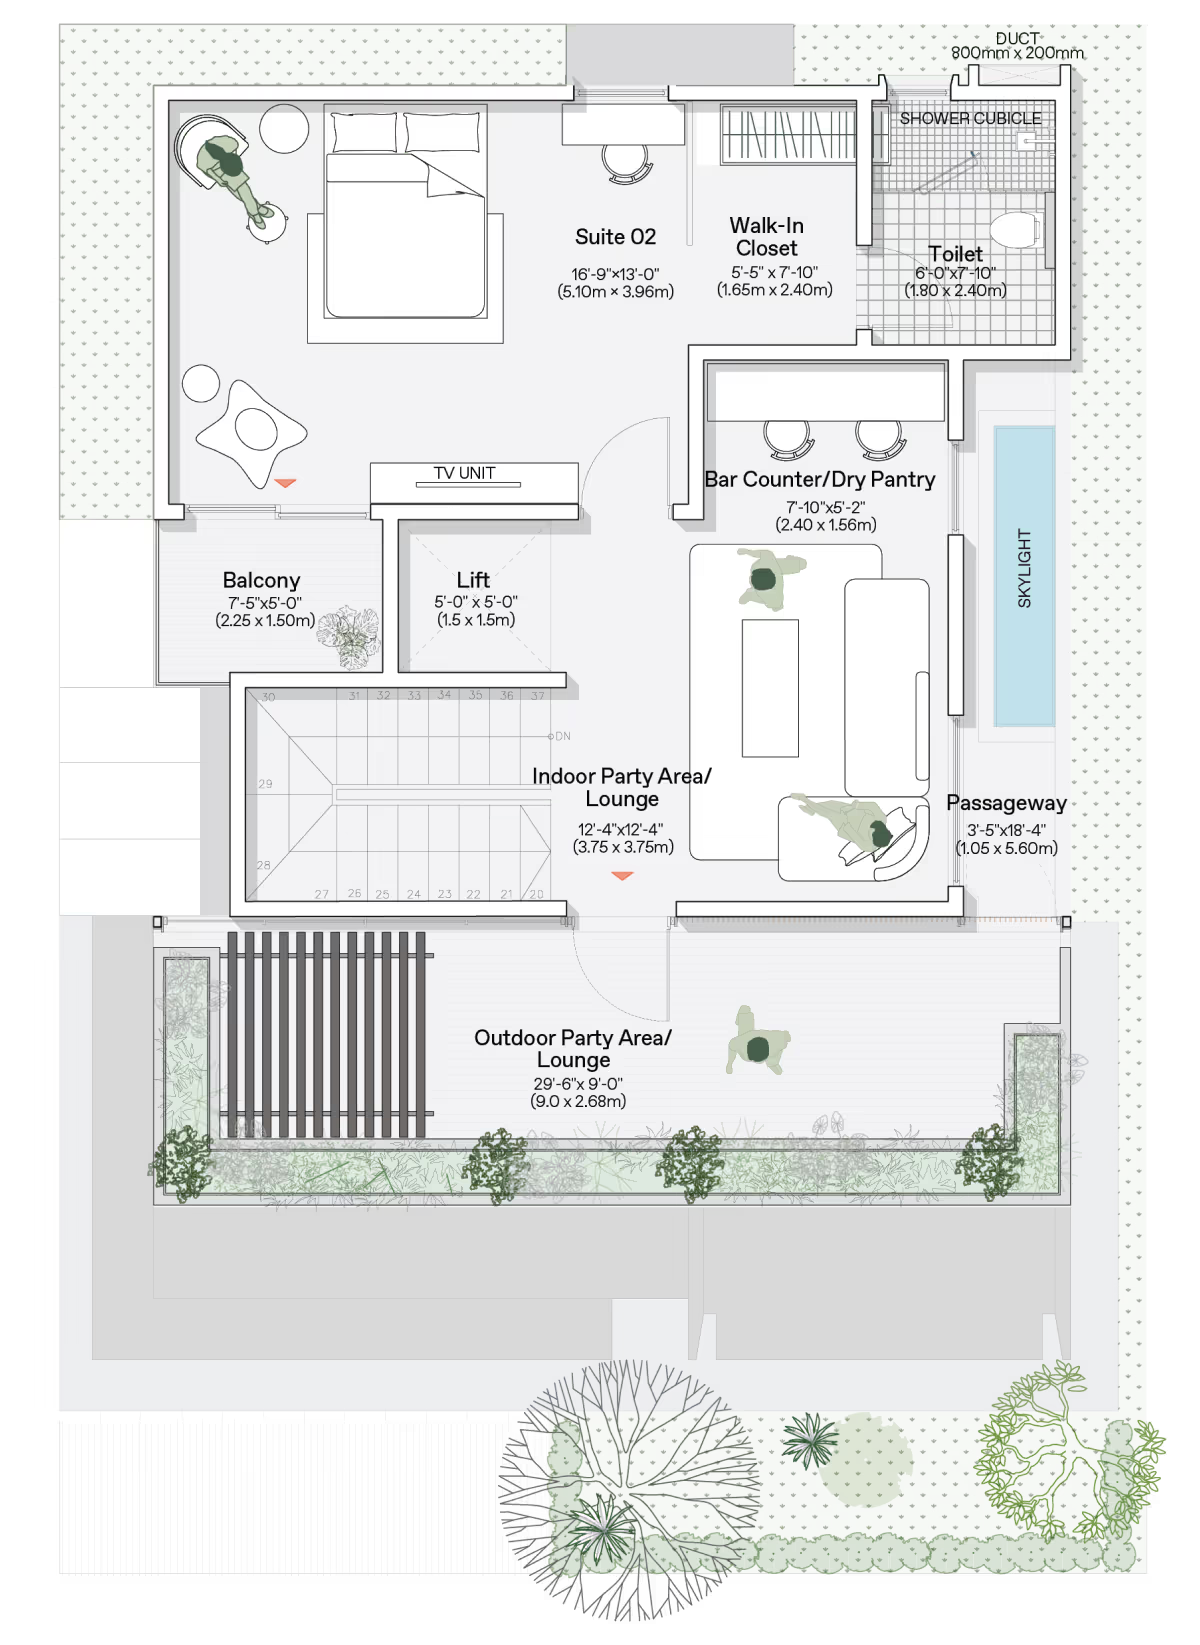
Second Floor
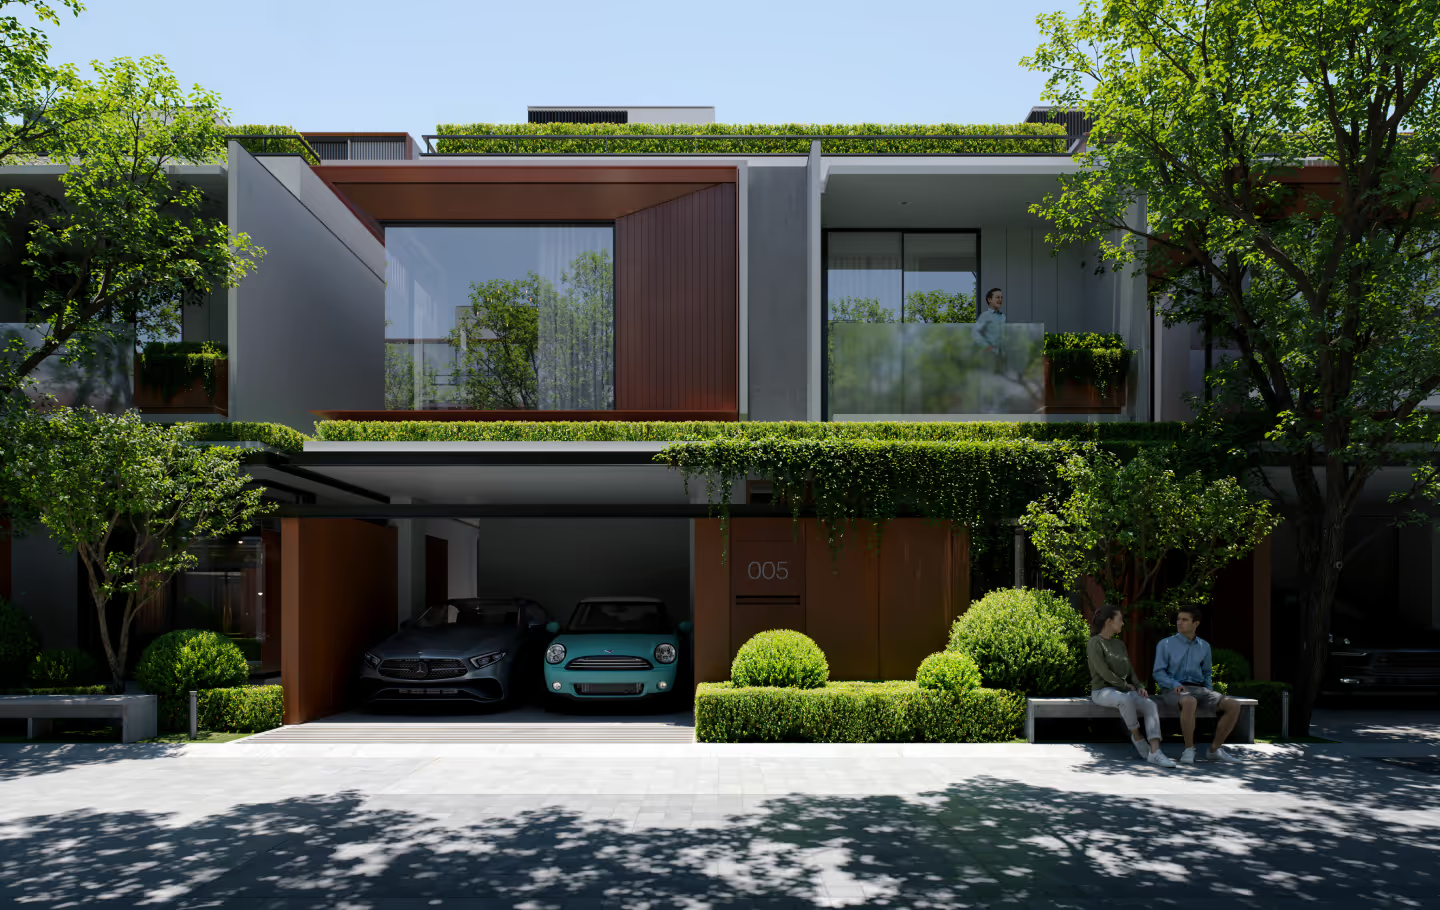
Interact. Grow. Evolve. Love.
Stone seaters across the plot and outside residential villas are fixed as floating structures and are integrated with greenery.
Inspired by towns where neighbours sit together to discuss the day, watch passers-by and enjoy nature.
Inspired by towns where neighbours sit together to discuss the day, watch passers-by and enjoy nature.
Natural Exteriors
Terracotta finishes lend your home a grounded, classic charm that’s both contemporary and lasting.
Green-Filled Balconies
A serene outdoor nook that welcomes each sunrise and turns everyday moments into something special.
Secure Parking Bays
Thoughtfully designed covered spaces keep your vehicles protected while blending with the overall aesthetics.
Community Corners
Pathway seating encourages spontaneous chats and peaceful pauses, nurturing a connected neighborhood.
Amenities
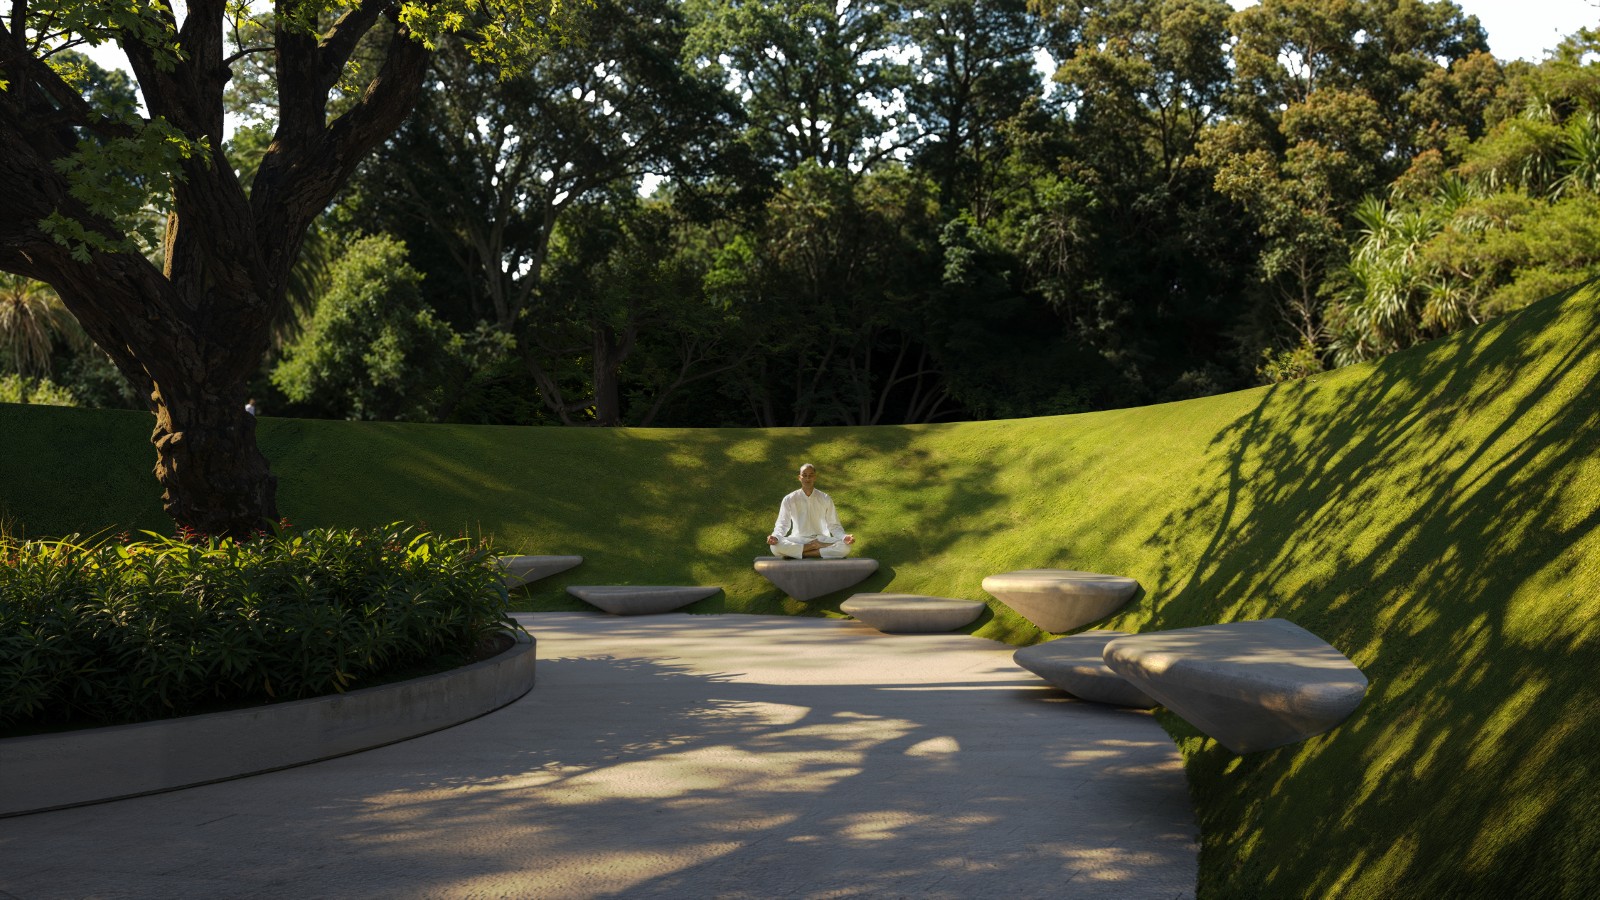
Meditation zone
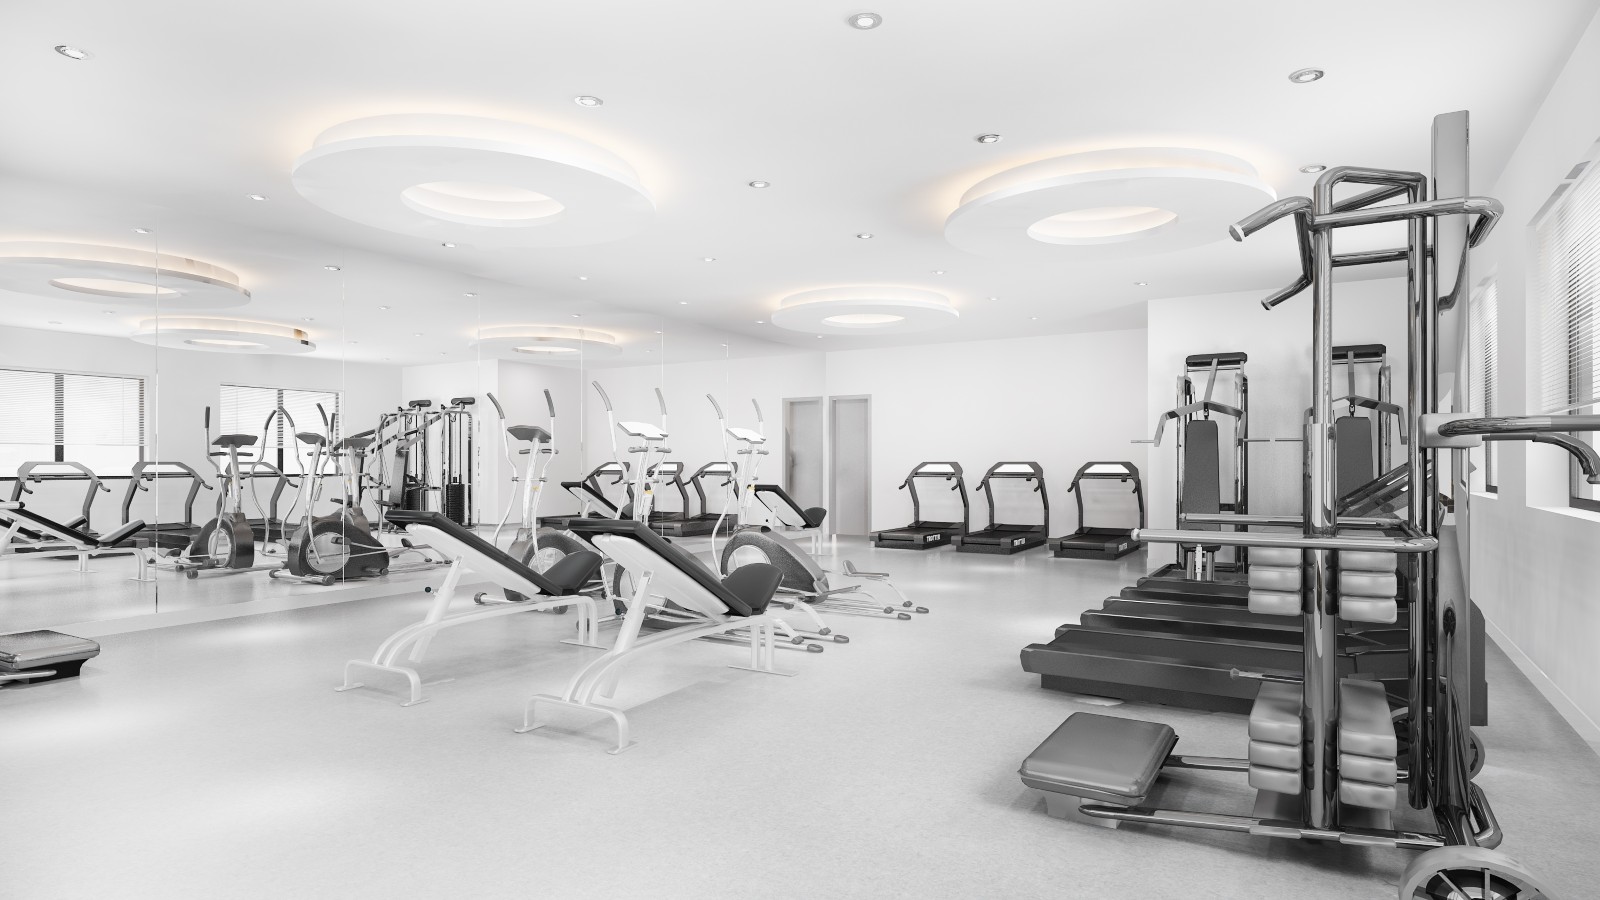
Gymnasium

Indoor Games

Golf Putting

Home Automation
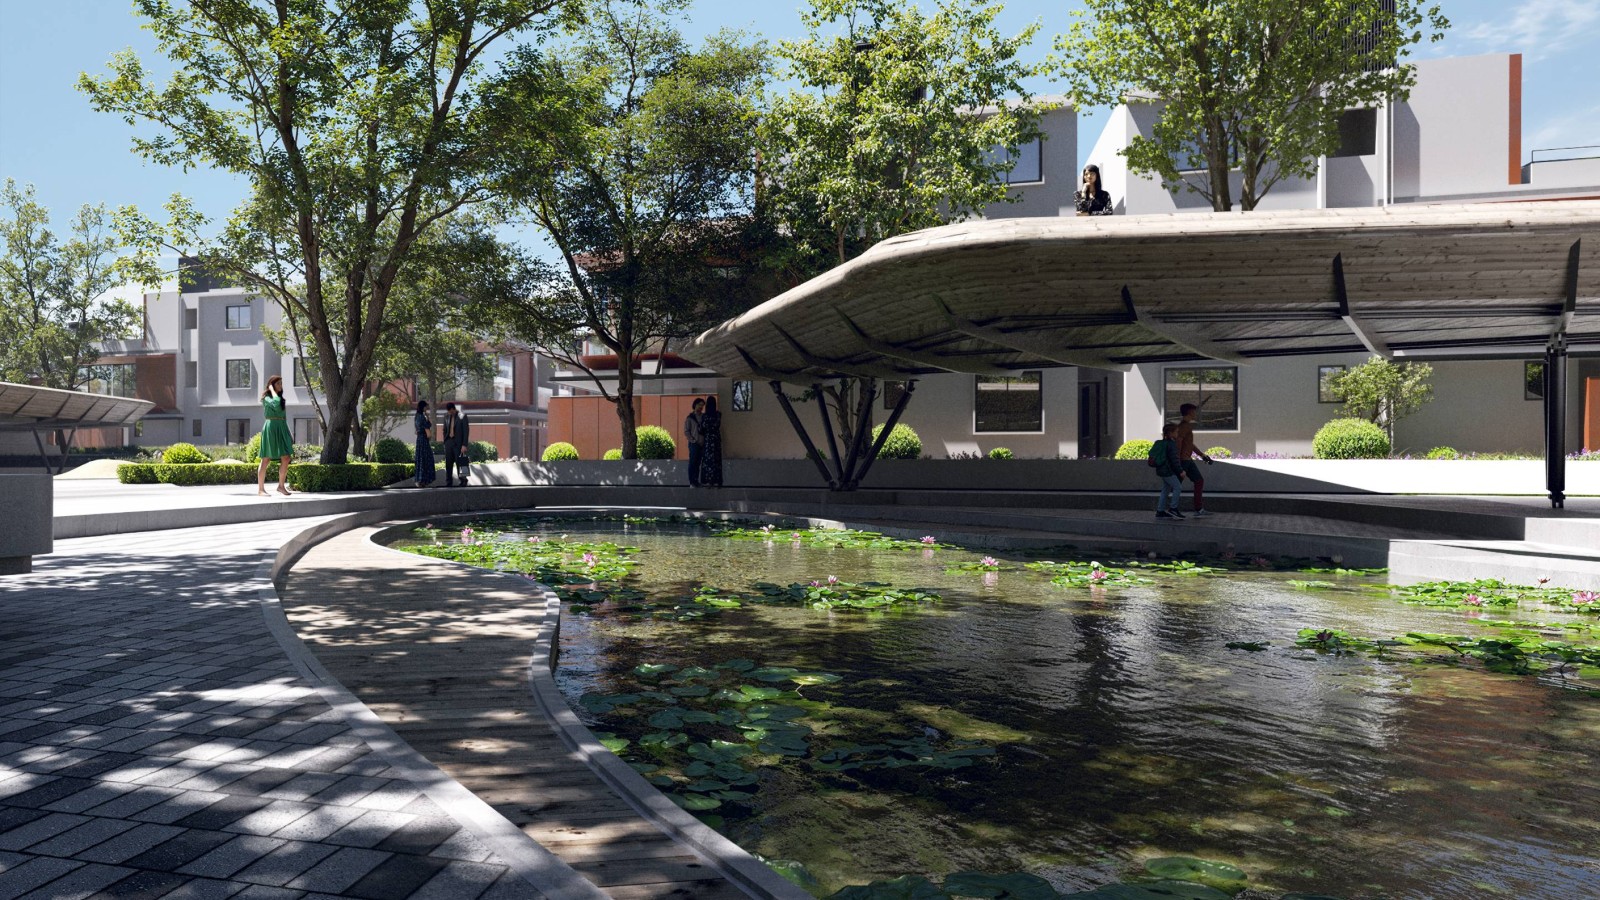
Viewing Deck
Specifications
CIVIL STRUCTURE
Seismic-resistant RCC framed structure with solid concrete blocks masonry
ELEVATOR
Private lift in every villa (Thyssenkrupp)
Main Door
An 8-foot high and 4-foot wide door with a teakwood frame and shutter, featuring a digital lock and video door.
Windows
Premium 2.5 track aluminum windows with toughened glass and mosquito mesh (YKK AP and Tostem brands).
Flooring
Living, dining, and bedrooms: wooden flooring / vitrified tiles.
Toilets: anti-skid ceramic tiles.
Kitchen & utility: ceramic tiles.
Internal staircase: granite / natural stone.
Balcony / sit-out: anti-skid ceramic tiles.
Parking: concrete tiles.
Toilets: anti-skid ceramic tiles.
Kitchen & utility: ceramic tiles.
Internal staircase: granite / natural stone.
Balcony / sit-out: anti-skid ceramic tiles.
Parking: concrete tiles.
Community
Clubhouse with indoor & outdoor amenities.
Swimming pool.
Multipurpose hall with indoor games.
Indoor gym.
Dedicated children’s play area.
Landscaped park.
Painting
Interior: Acrylic emulsion.
Exterior: Weatherproof emulsion.
Ceiling: Oil Bound Distemper.
Exterior: Weatherproof emulsion.
Ceiling: Oil Bound Distemper.
Toilets
Ceramic tile dado up to 7’ height in all toilets.
EWC with concealed flush tank.
Wall-mounted washbasin.
Single lever diverter with overhead shower.
Provision for geysers.
Exhaust fan in all toilets.
EWC with concealed flush tank.
Wall-mounted washbasin.
Single lever diverter with overhead shower.
Provision for geysers.
Exhaust fan in all toilets.
A place made for you to discover, feel, and flourish
When design moves past function to effortlessly blend living and environment, it creates homes that ignite your curiosity.